
Fully InsuredCommercial Liability Coverage

Concrete services · Toronto & the GTA
Concrete pouring
& installation.
Floors, pads, driveways and exterior concrete. Planned around the space. Finished for the way it will be used.
WSIB CoveredWorkplace Compliance
Safety-trained crewsWAH, WHMIS and site documentation
Flexible SchedulingDays, Nights & Weekends
Toronto & the GTACommercial project support
More than a pour.
A surface that works
starts before the concrete arrives.
Support, levels, access, finish and protection belong in the same conversation. ROXA reviews the whole placement scope so the surface fits what comes next.
Explore the build-up
From set-out to surface.
Preparation, formwork, specified rebar or welded wire mesh, placement and finishing—coordinated as one scope. Explore the reinforcement before the pour or separate the layers to see how the assembly fits together.
A surface, built from the ground up.
01 / 05
Start below the surface.
Review support conditions, levels and the defined work area before placement is planned. Preparation requirements come from the actual site and project documents.
Confirm the supporting conditions.
One surface · five stagesConcept, not a specification
Illustrative layer roles only. Mesh represents specified reinforcement, not a universal layout. Rebar or mesh type, size, spacing, cover, laps, supports and inspection requirements follow the project documents.
One material.Different demands.
The right conversation changes with the setting. Explore interior work and exterior concrete without treating them as the same pour.
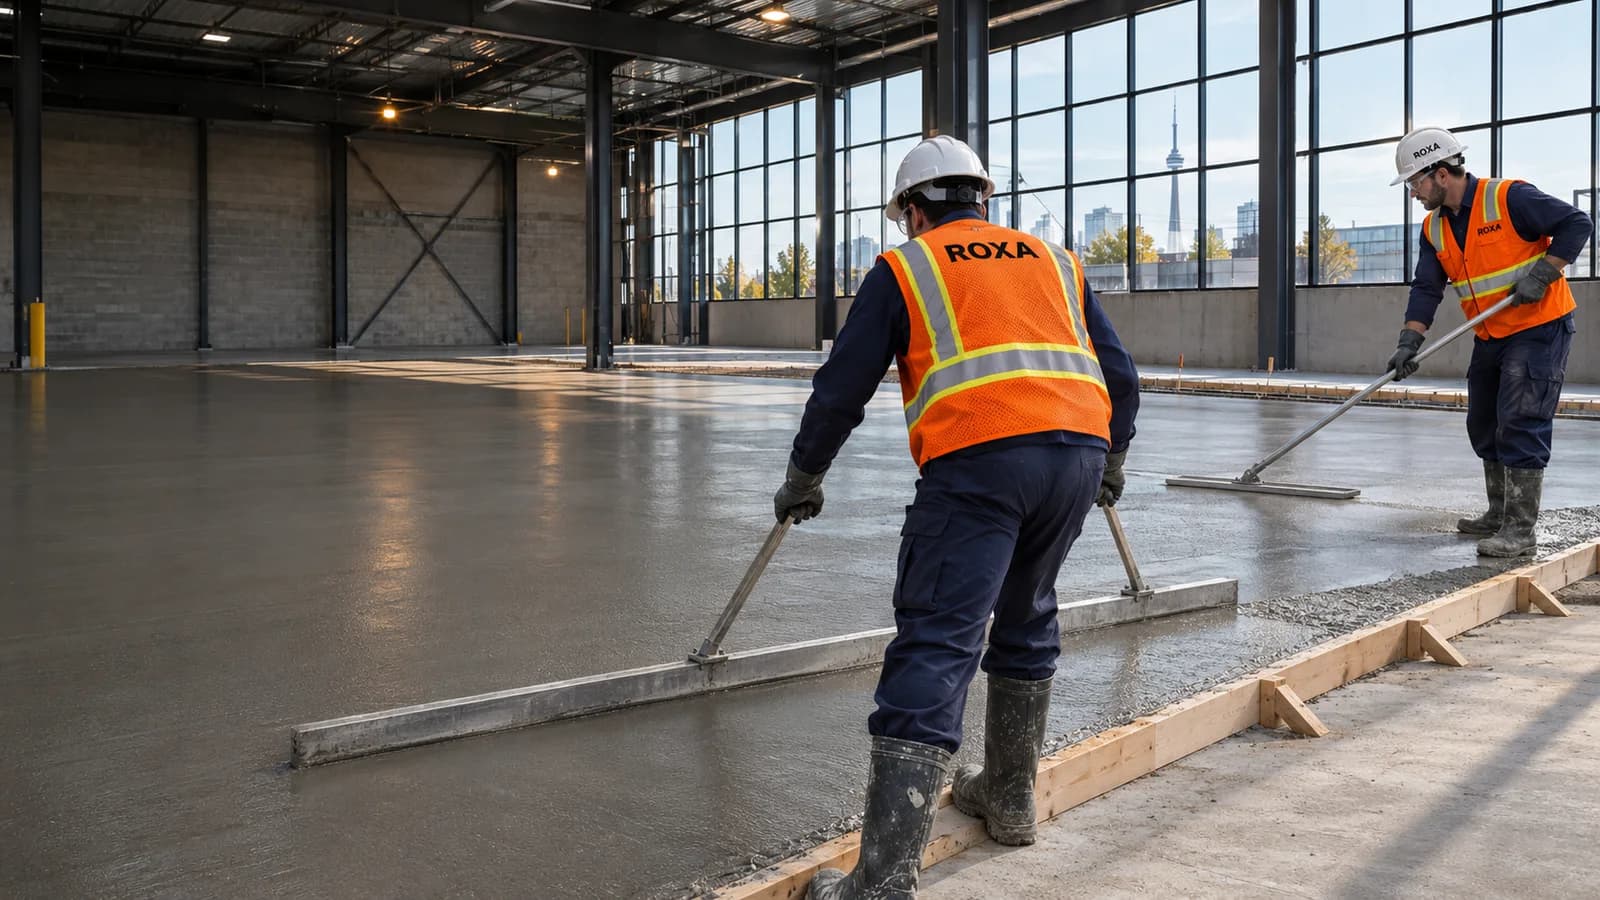 Illustrative scene
Commercial floors & non-structural pads.
Concrete placement for defined interior floor and pad scopes, coordinated with retained construction, access routes and the trades that follow.
- Floor areas and non-structural pads
- Transitions to retained surfaces
- Finish requirements for the intended use
Structural slabs, foundations and engineered design are not implied by this scope.
Four things worth getting right.
Good placement starts with practical project information—not a generic finish photo or an assumed slab detail.
Use comes first.
Tell us what the surface needs to support and how it will be used. Loads, exposure, finish and subsequent coverings should inform the specification—not be guessed on pour day.
Intended use · project specificationLevels meet real edges.
Door thresholds, garage entries, retained floors and adjoining pavements create constraints. Confirm elevations and drainage interfaces before the final scope is priced.
Levels · falls · transitionsAccess is part of the pour.
Delivery position, equipment access, placement reach and protected routes affect the work. Occupied commercial areas and tight exterior sites need different logistics.
Delivery · placement · protectionHandover needs a plan.
Agree the protection, inspection and return-to-use conditions, plus who will release the area for later trades or traffic. Put assumptions in writing before work begins.
Protection · release · next trade
Finish is a requirement, not a look
Agree the handover.
Protect the result.
A finish for a later floor covering is not automatically the same as an exposed exterior surface. Confirm the intended texture, tolerances, interfaces and next-trade requirements.
- Specify the finish
- Describe the use and subsequent work before selecting a surface treatment. Coatings, polishing and sealing are separate unless agreed.
- Plan protection
- Curing and protection need to fit the mix, weather and project requirements. Do not confuse a finished appearance with clearance for loading.
- Record the release conditions
- Agree who will confirm readiness for traffic, later trades or floor coverings and what information they need.
Bring the site into the quote.
A meaningful price follows a defined scope: preparation, specification, access, forms, placement, finish and protection. Existing removal and disposal should be listed separately, not assumed.
Useful information to send
- Address, photos and approximate dimensions
- Intended use, drawings and specification
- Existing surface and preparation required
- Access, levels and drainage interfaces
- Finish, requested timing and handover needs
Engineering, testing, deep ground improvement and structural concrete are not implied by this page. Requirements and inclusions are confirmed for the actual project.
Before the pour.
Practical answers about scope, finishes, cost and getting the site ready.
Explore the concrete servicesDoes ROXA install rebar or welded wire mesh?
Yes. Where specified and included in the agreed concrete scope, ROXA installs rebar or welded wire mesh and its supports before concrete placement. Type, size, spacing, cover, laps and inspection requirements follow the project documents. Reinforcement is not automatically the same for every floor, pad or driveway; structural design is not included by implication.
What concrete pouring and installation work does ROXA review?
ROXA reviews non-structural floor and pad scopes, commercial interior placement, driveways and exterior concrete areas across Toronto and the GTA. The accepted scope is confirmed from the site, intended use and project documents. This page does not offer structural design, suspended slabs, foundations or underpinning.
Can you quote from drawings or photos?
Yes—drawings, approximate dimensions, site photos and the intended use provide a useful starting point. Include the location, access, existing surface and any specified finish, levels or drainage requirements. Site conditions and missing design information may need to be resolved before a formal quotation.
Is removal of the old concrete included?
Only when it is expressly included in the agreed scope. Identify existing concrete, excavation, debris handling and disposal separately from new placement so that the quotation and responsibilities are clear. Do not assume a replacement pour automatically includes all preparation or removal work.
What thickness or concrete strength do I need?
Those are project-design decisions. Intended loads, exposure, support conditions and applicable requirements determine the specification. We do not prescribe a universal thickness, strength or reinforcement layout from a generic web page. Share the relevant drawings or obtain the appropriate design input before the pour is finalised.
How are joints and cracking addressed?
Concrete can move and crack. A planned joint layout helps manage where movement is accommodated; it is not a promise of crack-free concrete. Joint locations, details and timing need to suit the actual design and work. The interactive illustration is not a jointing specification.
When can I walk or drive on new concrete?
There is no single reopening time for every project. The mix, temperature, curing conditions, required strength and intended loading affect the decision. Follow the project-specific protection and release instructions; a dry-looking or finished surface is not evidence that it is ready for vehicles or the next floor covering.
Does a smooth finish work everywhere?
No. An interior surface intended for a later floor finish and an exposed exterior driveway can require different textures, tolerances and preparation. Discuss use, exposure and the next trade’s requirements before selecting the finish. Polishing, coatings, decorative finishes and sealing are included only when specifically agreed.
What affects the price of concrete installation?
Area, specification, preparation, access, forming, placement method, finish, jointing, protection and disposal all affect the scope. Existing-condition risks and design requirements also matter. A useful quotation identifies inclusions, exclusions and assumptions instead of relying on an unsupported one-price-per-square-foot figure.
Can you work around an active business or a tight driveway?
Access, work-area separation, delivery and protection can be reviewed around the actual site constraints. Tell us about occupied areas, customer access, neighbouring property, loading restrictions and permitted hours. Timing and logistics must be confirmed for the project rather than assumed from a generic availability claim.
Tell us what the surface needs to do.
Share the location, intended use, drawings or photos. We will review the concrete placement scope, site constraints and next steps.