
Fully InsuredCommercial Liability Coverage
Commercial demolition · Toronto & the GTA
Commercial Demolition, Coordinated For What Comes Next.
Interior demolition and strip-out services for offices, retail and commercial spaces, with minimal disruption to ongoing operations.
Attach drawings, plans and site photos in the Project Review form.

Protected circulation path
Work zone
Service access
Plan firstExecute with control.
WSIB CoveredWorkplace Compliance
Safety-trained crewsWAH, WHMIS and site documentation
Flexible SchedulingDays, Nights & Weekends
Toronto & the GTACommercial project support
Commercial experience at scale
Evidence that moves a project review forward.
Delivery history, material handling and current documentation organized for commercial prequalification.
projects completed
Commercial and construction work delivered
square feet
Completed project area
material recycled
Carpet, concrete, wood and metals
Built for commercial project teams
Clear decisions for every person responsible for the site.
Scope, logistics and handover information organized around the people who need to keep the project moving.
Property & Facility Managers
Occupied-building coordinationPlan access, protect retained areas and keep the building operating around the agreed scope.
General Contractors
Milestones and trade handoffClarify removal limits, site logistics and the conditions the next trade needs.
Owners & Developers
Scope clarity and risk controlMake project constraints visible before work begins and keep decisions documented.
Office & Retail Operators
Operational continuityCoordinate access windows, protected routes and cleanup around customers and staff.
One commercial partner
Multiple demolition scopes, one coordinated plan.
- 01Explore interior demolition
Interior demolition & strip-outs
Non-structural partitions, ceilings, flooring, millwork, fixtures and defined interior finishes.
- 02Explore selective scope
Selective demolition
Targeted removal where retained elements, occupied areas and phased execution shape the plan.
- 03Explore concrete services
Concrete removal & floor preparation
Cutting, removal, grinding and substrate preparation coordinated with the new construction scope.
- 04Explore clear-out services
Commercial unit clear-out
Removal and debris handling for offices, retail spaces and commercial interiors preparing for turnover.
Scope confirmed through available drawings, walkthrough and site requirements.Explore all services
Operational plan
The demolition is only half the job.
Logistics planning keeps access, work areas and building operations visible before mobilization.
Work zoneService elevatorLoading areaWaste bin
- Occupied-area separation
- Building access and security
- Elevator and loading bookings
- Noise and dust controls
- Daily cleanup and debris flow
- Protection of retained services
- After-hours or phased scheduling
- Stakeholder updates
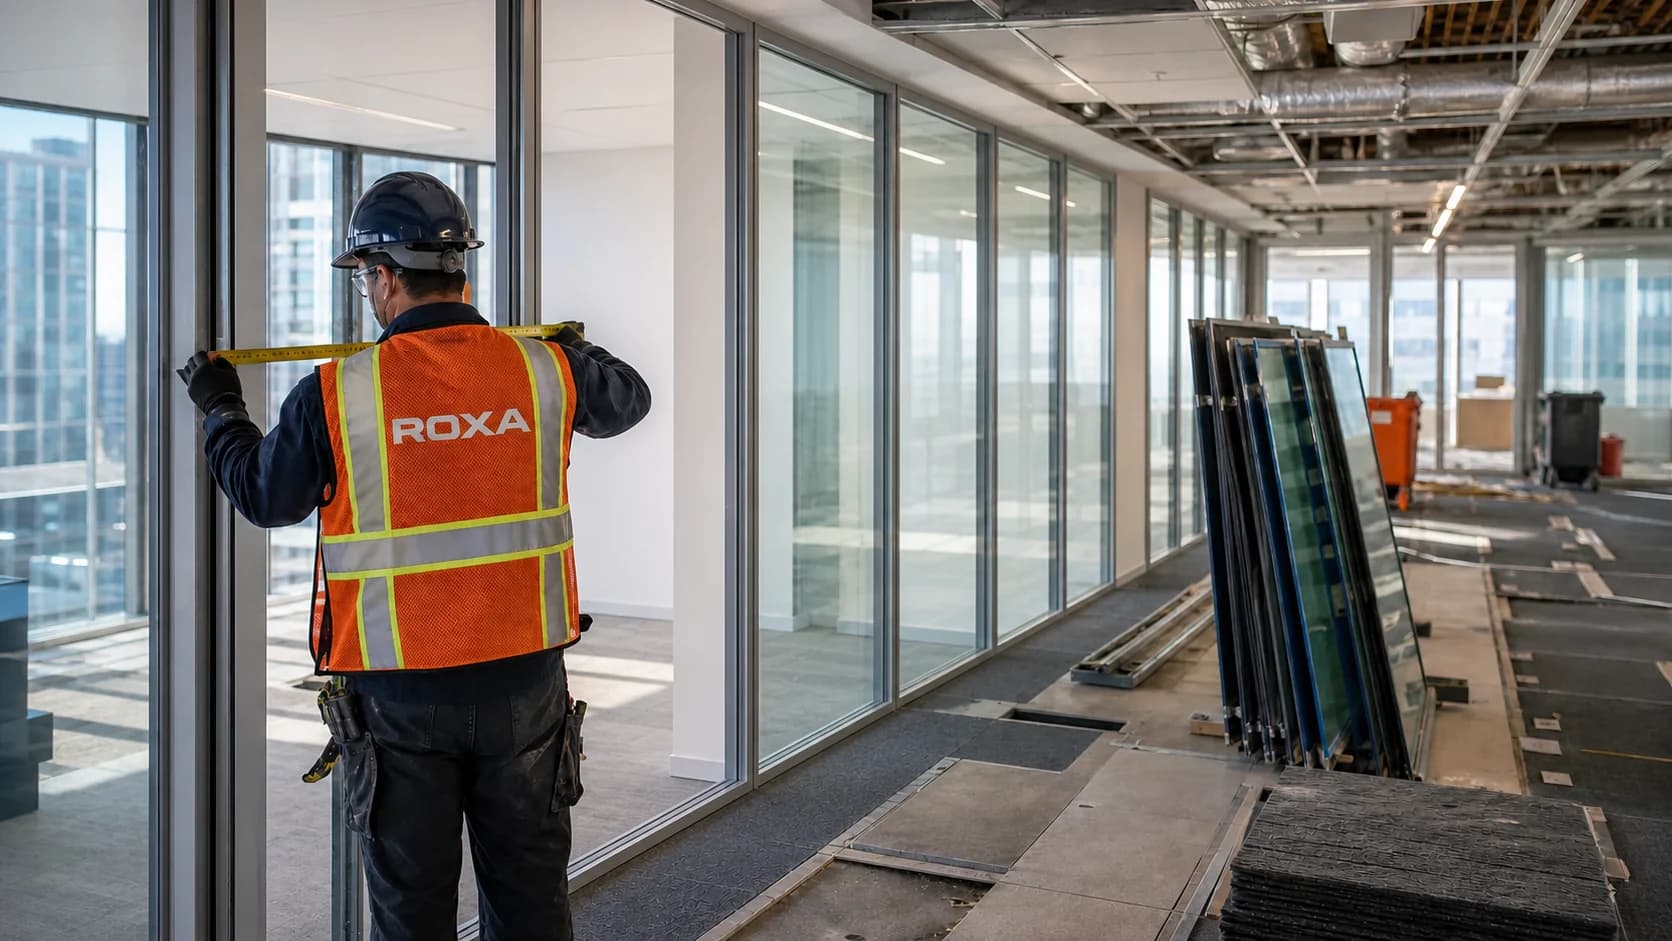
Standard non-structural scope
What commercial demolition includes.
Defined removal limits make estimating clearer and leave the next trade with a predictable starting condition.
- 01Non-load-bearing drywall partitions and metal or wood stud framing
- 02Interior glazed office partitions and demountable glass wall systems
- 03T-bar ceilings, acoustic tiles, light fixtures, millwork and cabinetry
- 04Carpet, tile, hardwood, vinyl and underlayment removal
- 05Confirmed non-live branch components after proper utility isolation
- 06Debris handling, daily cleanup and broom-clean trade handover
Scope boundary / SB-01
Important responsibilities confirmed before mobilization.
- Structural work
- Load-bearing walls, columns, structural slabs and engineered alterations require separate review.
- Live utilities
- Electrical, plumbing, gas and mechanical services must be isolated by the responsible licensed trade.
- Hazardous materials
- Designated-substance assessment and abatement are separate from a standard demolition scope.
- Engineering & permits
- Engineering, permits and specialist services are included only when identified in the approved scope.
Cost and schedule inputs
The variables behind a commercial demolition plan.
Commercial demolition cost per square foot is not reliable without context. The review considers the conditions that change labour, equipment, protection and disposal requirements.
- 01Total area
- 02Material types
- 03Building floor
- 04Elevator and
loading access - 05Permitted work hours
- 06Occupied conditions
- 07Waste volume
- 08Phasing
- 09Utility isolation
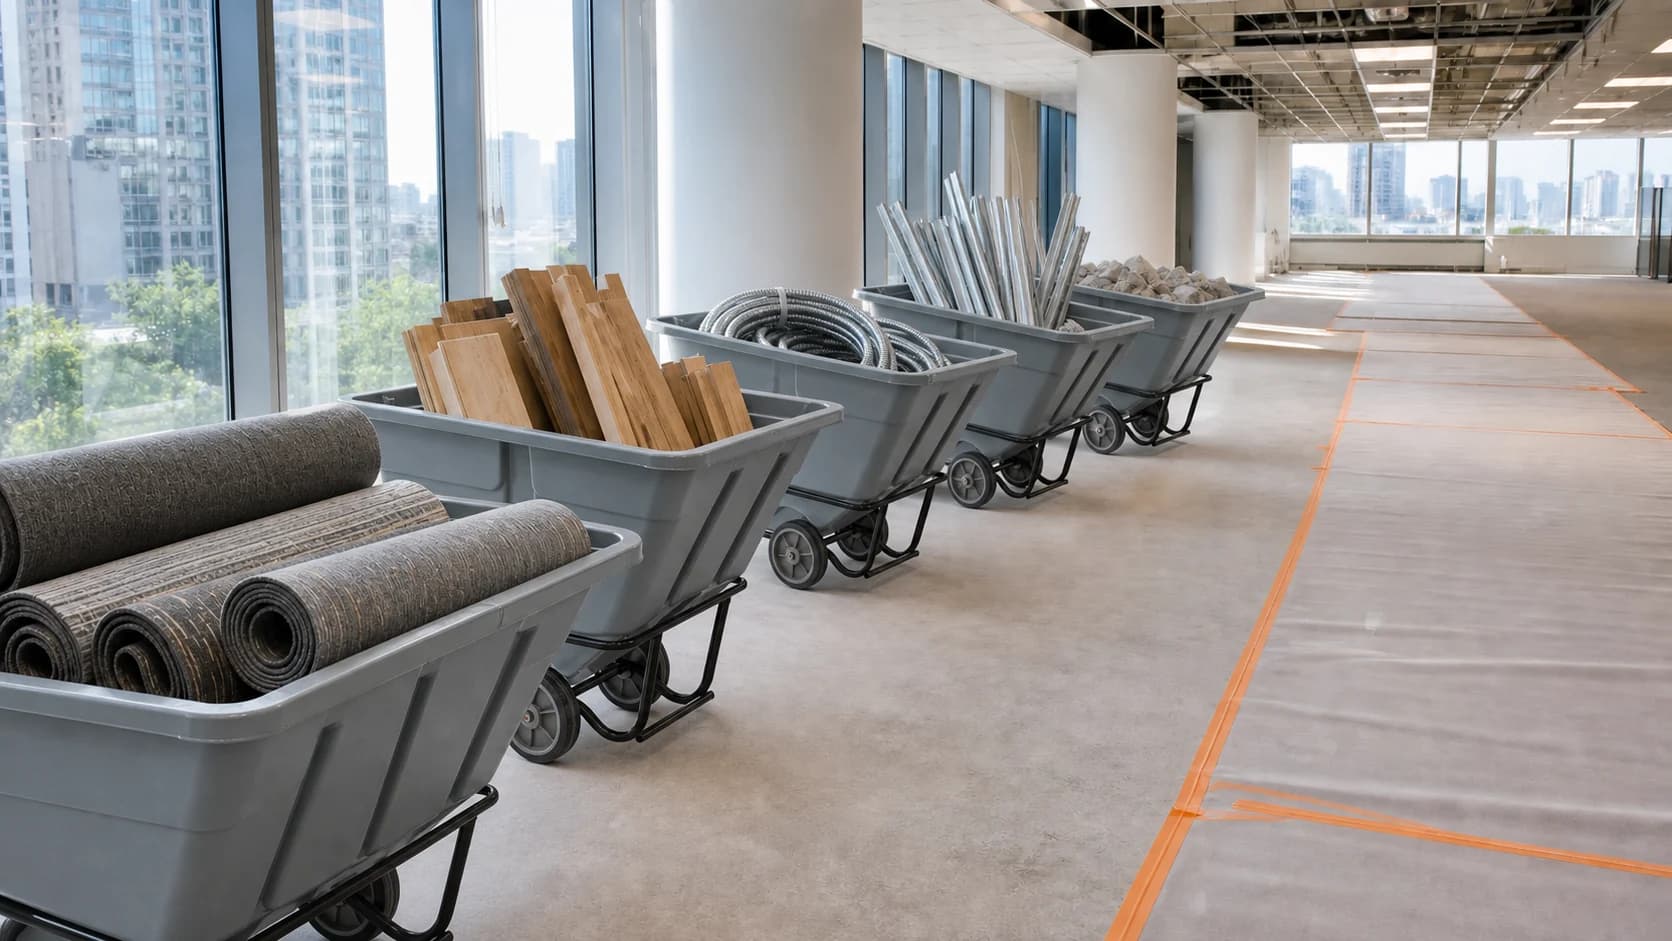
Waste route and handover
Separate the material. Protect the building. Clear the site.
01SortCarpet · concrete · wood · metals
02RouteRecycling and approved disposal channels
03HandoverDebris removed · broom-clean condition
Regulated materials: Paint, oils, fluorescent lamps and similar items are separated from general debris and routed through appropriate approved disposal channels.
From first review to clean handover
A visible route through the work.
Each phase produces the information or site condition needed for the next one.
Swipe to view all 5 steps
- 01
Project review
Plans, photos, walkthrough and initial scope boundaries.
DeliverableSite notes and scope outline - 02
Scope & logistics
Removal limits, access, schedule and disposal approach.
DeliverableLogistics and sequence plan - 03
Mobilization
Protection, isolation and building coordination.
DeliverableAccess and protection confirmation - 04
Controlled execution
Supervision, cleanup and clear work areas.
DeliverableProgress records and issue resolution - 05
Clean handover
Debris removed and the site prepared for the next phase.
DeliverableHandover notes
Where we work
Commercial spaces with different operating constraints.
Office & corporate interiors
Tenant improvements, reconfigurations and workplace updates.
Retail & showrooms
Store remodels and branded interiors with controlled access.
Managed commercial buildings
Work planned around building operations and retained services.
Industrial & light commercial
Clear-outs and interior removal for bays, warehouses and support spaces.
Featured commercial project
Project record / 01Office Demolition & Strip-Out
Bay Street · Toronto
- Environment
- Commercial office
- Confirmed scope
- Office demolition and interior strip-out
- Project record
- Contract documentation retained
- Coordination path
- Review → logistics → execution → handover
Evidence-led project record
Bay Street is presented as documented work—not a staged before-and-after.
- Commercial office environment
- Contract-confirmed demolition scope
- Removal limits and retained elements
- Access and disposal assumptions
- Coordination and handover requirements
- Related interior-demolition services
Commercial demolition FAQs
Before you send the scope.
Practical answers for preparing an initial project review.
Does commercial demolition require a permit?
Permit requirements depend on the removal scope, structural impact, building systems and local requirements. ROXA identifies known scope boundaries during review, while the owner, consultant or general contractor confirms the applicable permit path.
Who disconnects electrical, plumbing and gas services?
Live electrical, plumbing, gas and mechanical services must be isolated and made safe by the responsible licensed trade before affected demolition begins. ROXA can then remove confirmed non-live interior components included in the approved scope.
Can commercial demolition happen after hours?
Yes, when building rules, access, noise restrictions and the approved schedule allow it. Evening, night or weekend work is coordinated during project review rather than assumed.
How is dust controlled in an occupied building?
Controls may include temporary containment, protected circulation paths, HEPA-filtered equipment, localized extraction, sealed debris movement and daily cleanup. The required controls are matched to the building and scope.
What happens to commercial demolition waste?
Carpet, concrete, wood and metals are separated for recycling where the project and receiving facilities allow. Paint, oils, fluorescent lamps and other regulated materials are kept out of general debris and routed through appropriate approved disposal channels.
How long does an office strip-out take?
Duration depends on area, materials, floor level, access, permitted hours, utility isolation, waste volume and whether the work must be phased. Drawings and a walkthrough allow a project-specific sequence to be prepared.
Can ROXA work from drawings?
Yes. Drawings, reflected ceiling plans, demolition notes and site photos can establish an initial scope. A walkthrough is used where site conditions, retained elements or access requirements need confirmation.
What is excluded from a standard demolition scope?
Structural alterations, live utility disconnection, designated-substance abatement, engineering and permit services are not automatically included. Any required specialist work is identified and documented before mobilization.
Plan the work before mobilization
Send the scope.Get a clear next step.
Share project details, drawings and site photos for review.