
Fully InsuredCommercial Liability Coverage
Interior demolition · Toronto & the GTA
Interior Demolition. Ready For The Rebuild.
Controlled strip-out of partitions, ceilings, flooring and fixtures for commercial interiors across Toronto and the GTA.
Plans, site photos or a brief scope description are enough to begin.
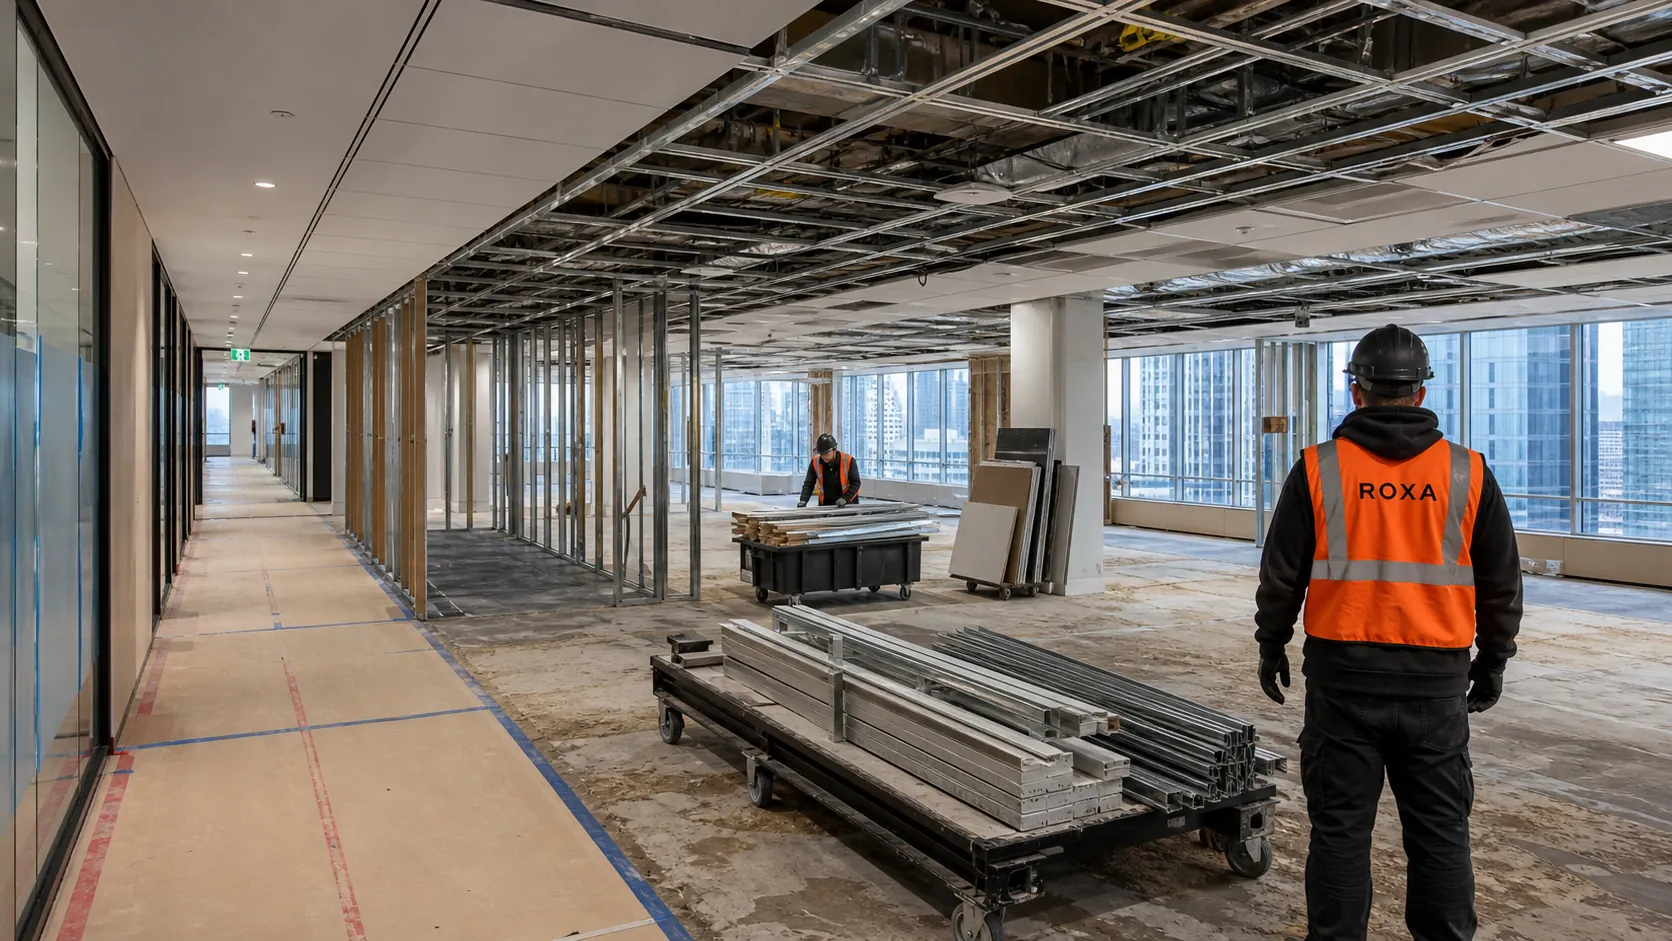
Ceiling strip-outPartition removalClean load-out
WSIB CoveredWorkplace Compliance
Safety-trained crewsWAH, WHMIS and site documentation
Flexible SchedulingDays, Nights & Weekends
Toronto & the GTACommercial project support
Interior strip-out, considered
The job is not simply taking a space apart.
It is deciding—precisely—what leaves, what remains and what the next trade receives. That decision becomes the organizing logic for access, removal, material movement and handoff.
The layer map
One interior. Three clear decisions.
A useful demolition plan separates the approved scope into what remains, what is removed and what condition is required next.
Retain
Protect the elements outside the removal boundary.
Retained finishes, neighbouring spaces and project-specific restrictions are identified during scope review.
Remove
Define the non-structural interior scope.
Selected partitions, finishes, flooring, fixtures and millwork are confirmed against the project information.
Prepare
Make the handoff condition explicit.
Material movement, cleanup expectations and the next trade’s requirements are considered before work is scheduled.
Typical scope pathways
Selective by design. Coordinated by sequence.
Each project is reviewed individually. These pathways show how interior demolition scopes are commonly organized—not a fixed list of inclusions.
Partitions & ceilings
Selective removal within the confirmed non-structural scope, planned around adjacent elements that remain.
Flooring & finishes
Targeted removal of selected floor, wall and ceiling finishes where the approved project scope requires it.
Fixtures & millwork
Removal sequencing for identified fixtures, casework and interior components before the next trade begins.
Controlled strip-out
A defined path from access and separation through debris movement, cleanup and practical handover.

Protected routeContained work zone
Plan for the real site
Access and sequencing shape the work.
Interior removal happens inside an existing set of constraints: doors, corridors, elevators, neighbouring spaces, working hours and the route materials take out of the property.
- Site access and material movement
- Retained elements and adjacent spaces
- Working-hour and property requirements
- Handoff needs for the next construction phase
A practical sequence
From first review to a clearer handoff.
The final work plan depends on the property and approved scope. This is the typical planning logic used to move a request forward.
- 01
Review the scope
Drawings, photos and site information establish the first working boundary.
- 02
Confirm constraints
Access, retained elements, operating conditions and schedule are reviewed together.
- 03
Set the sequence
Removal, material movement and the handoff are organized around the work that follows.
- 04
Complete the work
The confirmed interior scope is carried out with attention to site controls and coordination.
- 05
Prepare the handoff
The work area is reviewed against the agreed scope before the next phase begins.
Scope clarity
What should be confirmed before pricing.
Interior demolition can touch multiple responsibilities. A project review should separate the base removal scope from specialist, structural or regulated work.
Start a project reviewPlan around
- Approved removal boundaries
- Retained finishes and adjacent areas
- Access routes and operating conditions
- Waste movement and handoff expectations
Confirm separately
- Structural demolition requirements
- Hazardous or regulated material handling
- Live utility disconnection or specialist work
- Permits, consultants and testing requirements
Project questions
Interior demolition FAQs.
What can be included in an interior demolition scope?
A project-specific scope may include selected non-structural partitions, ceilings, finishes, flooring, fixtures or millwork. The exact inclusions and exclusions are confirmed during project review.
Can interior demolition be planned around an active property?
Access, neighbouring spaces, operating hours and site-control requirements can be reviewed as part of the planning process. The workable approach depends on the property and the confirmed scope.
Is debris and waste removal included?
Material handling, waste sorting and removal requirements can be defined in the project scope. Roxa confirms the expected handoff condition before work is scheduled.
What should I send for a project review?
Send available drawings, site photos, the project address, target schedule and a short description of what should be removed and what must remain.
Have a space to clear?
Send the scope.Define the next move.
Share drawings, site photos, the project address and target schedule for an initial review.