
Fully InsuredCommercial Liability Coverage
Residential demolition · Toronto & the GTA
Residential Demolition.Ready for the rebuild.
Residential demolition for houses and condos—removing kitchens, bathrooms, basements, walls, ceilings, flooring and finishes for renovation while protecting the parts of the home that remain.
Photos, drawings, room dimensions or a simple renovation scope are enough to start.
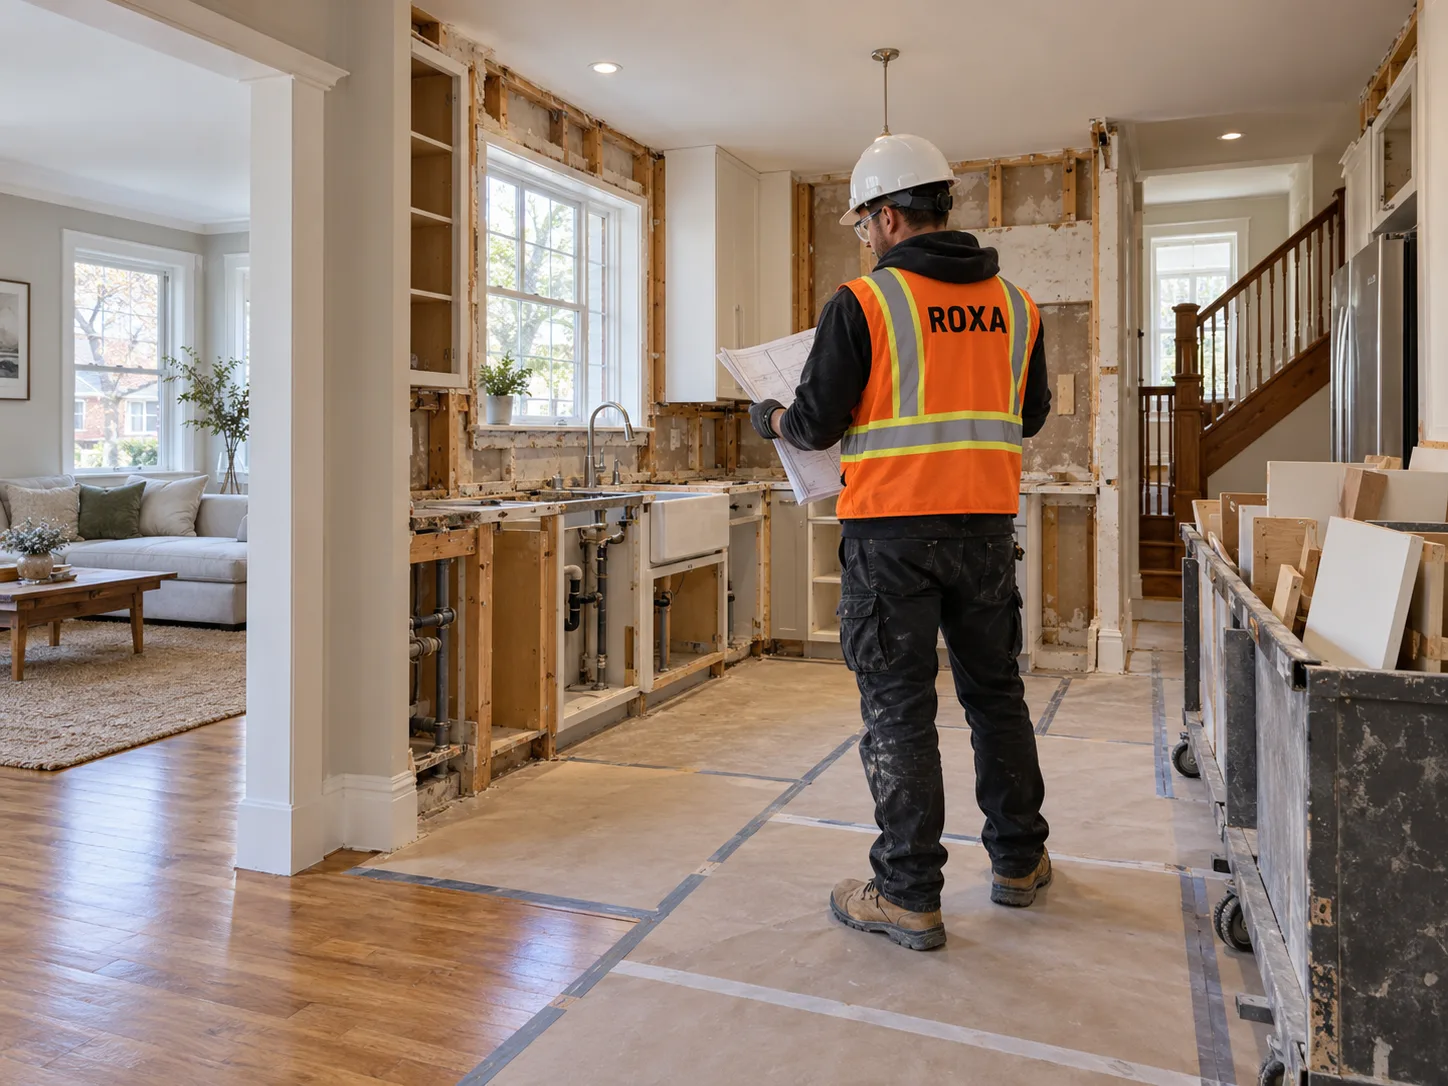 Remove · kitchen finishesRetain · adjoining roomsProtect · floor route
WSIB CoveredWorkplace Compliance
Safety-trained crewsWAH, WHMIS and site documentation
Flexible SchedulingDays, Nights & Weekends
Toronto & the GTAResidential project support
Plan the removal before demolition starts
Clear what changes. Protect the rest of the home.
Residential demolition is the first construction step in many renovations. The goal is not simply to tear material out—it is to create the right starting condition for the new work without creating unnecessary damage.
Residential scope study / RD—01Selected for removalRetained home

01 / 03 · DefineOne home. One defined renovation scope.
Define the renovation scope.
Identify the rooms, finishes and interior components being removed while keeping the retained parts of the home visible around the work.
Scroll to explore the removal sequence ↓Select a stage to explore the same home.
Good demolition does more than remove the old interior.It leaves the renovation ready to move forward.
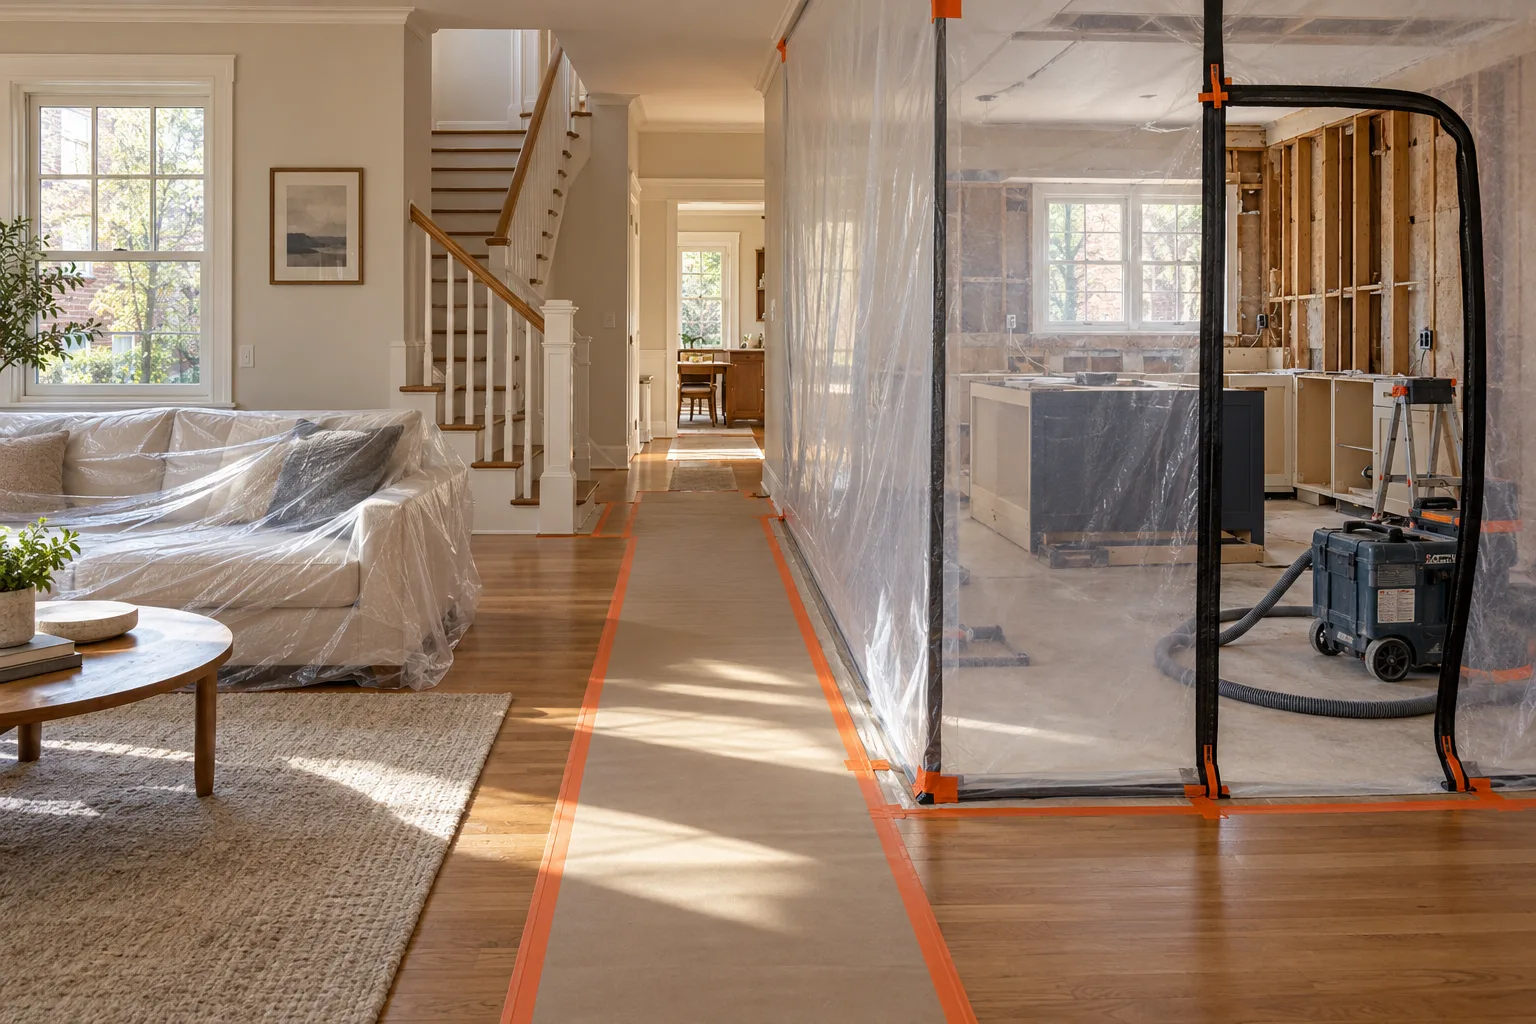
Demolition inside occupied homes
Renovate the room. Protect the rest.
When demolition happens inside an occupied house or condo, nearby rooms, furniture and finished surfaces can be protected before work begins. Access and debris movement are planned around the home so the demolition stays concentrated inside the defined renovation area.
- CoverProtect floors, furniture and nearby finished surfaces.
- SeparateKeep the demolition zone and access path clearly controlled.
- Clear & cleanRemove generated debris and leave the area ready for renovation.
Condo or occupied home: work can be coordinated around building rules, permitted hours, elevator access and site requirements.
Typical residential scopes
One bathroom, one floor or a larger interior strip-out.
The demolition scope should match the renovation plan and the condition required by the trades that follow—not remove more than the project needs.
Kitchens
Strip out renovation finishes and built-ins so the kitchen can move into its next layout and installation phase.
- Cabinetry
- Counters
- Backsplash tile
- Floor finishes
Bathrooms
Remove defined finishes and non-structural components while protecting adjacent rooms and retained surfaces.
- Vanities
- Wall and floor tile
- Drywall
- Accessories and finishes
Walls & ceilings
Open or remove non-structural interior assemblies where the renovation scope requires a new layout or finish condition.
- Drywall
- Non-structural partitions
- Ceilings
- Bulkheads
Flooring & finishes
Remove existing finishes to expose the substrate or prepare rooms for new flooring and surface work.
- Carpet
- Laminate and vinyl
- Hardwood where included
- Tile and baseboards
Basements & interior strip-outs
Clear larger renovation areas by removing defined interior finishes, millwork and non-structural assemblies.
- Finished basement interiors
- Closets and millwork
- Old wall finishes
- Renovation debris
Review · protect · confirm · remove · clear
A cleaner route into renovation.
Each step is aimed at protecting the home, controlling the demolition area and creating a useful handover for the next trade.
Swipe to review all five steps
- 01
Review
Use photos, drawings, a renovation plan or a written scope to understand what is being changed.
DeliverableInitial scope outline - 02
Protect
Identify access routes, retained finishes, furniture and nearby rooms that need protection before demolition begins.
DeliverableProtected work area - 03
Confirm
Confirm demolition limits and make sure affected utilities and structural conditions are addressed before disturbance.
DeliverableReady-to-remove scope - 04
Remove
Sequence the demolition around access, dust control, occupied areas and the condition required for the renovation team.
DeliverableControlled demolition - 05
Clear
Remove generated debris and leave the work area ready for the next construction or renovation phase.
DeliverableClean handover condition
Built for residential renovation projects
Demolition should make the rebuild easier.
ROXA reviews residential demolition scopes for homeowners and project teams—from a single kitchen or bathroom to basements and larger interior renovation strip-outs.
Homeowners
Clear scope, protection and renovation readiness
General contractors
Sequencing and a defined handover condition
Renovation contractors
Interior strip-out before rebuild work begins
Designers
Removal aligned with the intended new layout
Property managers
Access, building rules and common-area protection
Investors & landlords
Turnover demolition for planned residential upgrades
Residential demolition FAQs
Before the renovation starts.
Practical answers about residential scope, protection, debris, structural limits and getting a quote.
Explore related interior demolitionWhat is residential demolition?
Residential demolition removes existing interior finishes, fixtures, millwork and non-structural assemblies from houses, condos and other residential spaces so renovation or rebuilding work can proceed. The exact scope can range from one room to a larger interior strip-out.
Do you handle kitchen and bathroom demolition?
Yes. Residential scopes can include cabinetry, counters, tile, flooring, drywall, vanities and other defined finishes or built-ins. Any affected plumbing, electrical or other regulated services must be properly isolated before related demolition work proceeds.
Can ROXA demolish a basement or several rooms at once?
Yes. Basement renovations and multi-room projects can be reviewed as one coordinated scope, including interior finishes, non-structural partitions, ceilings, flooring, closets, millwork and generated debris where included.
Can residential demolition be done in an occupied home or condo?
Yes, when the work can be safely contained and coordinated. Access routes, nearby furniture and retained finishes can be protected, and the demolition area can be separated from the rest of the home as site conditions allow.
Do you remove structural or load-bearing walls?
Structural demolition is not treated as an ordinary interior removal. Load-bearing or structural components require the appropriate project documents, engineering and approvals before any applicable work is carried out.
What if asbestos or another hazardous material may be present?
Hazardous-material requirements must be addressed before affected materials are disturbed. Older homes and renovation areas may require testing or abatement information before demolition can proceed safely.
Do you remove and dispose of demolition debris?
Debris removal and cleanup can be included in the demolition scope. The work area is cleared of generated demolition waste so the next trade can begin from a defined handover condition.
What should I send for a residential demolition quote?
Photos, drawings, room dimensions and a short description of what you want removed are enough to start. For condo work, include any building access, elevator, working-hour or protection requirements you already know.
Photos, drawings, dimensions or a renovation scope
Show us what changes.We will review the demolition scope.
Send the rooms involved, what needs to be removed and any condo, access or scheduling requirements.